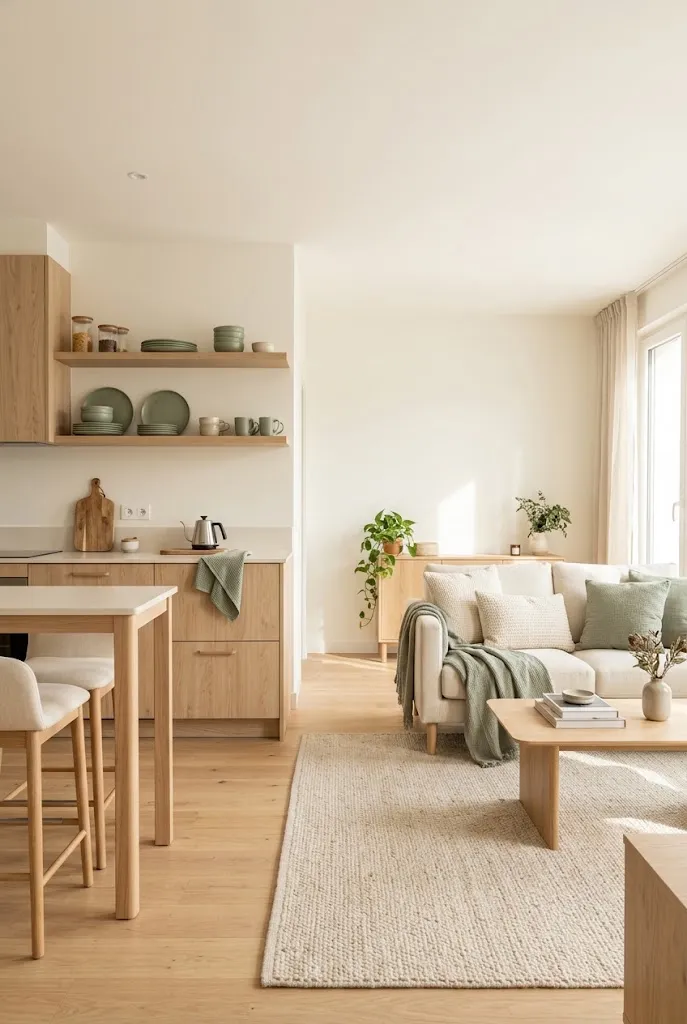
22 Small Kitchen Living Room Ideas for Brighter Flow
A small open-plan home can feel brighter when the kitchen and living room work together.
These small kitchen living room ideas help improve flow without giving up useful storage or seating.
This guide offers practical ways to make connected spaces feel more open, organized, and comfortable. Explore layout changes, lighting choices, furniture that fits a compact floor plan, and small details that help the two areas feel connected. You do not need a major renovation to make a difference. Start by noticing where walkways feel tight, where daylight gets blocked, and which items tend to collect on the counter. In practice, measuring furniture and keeping clear paths often matter as much as choosing the right colors. Use the ideas that suit your home, routines, and budget
Unified Light Palette
A shared light palette helps a small kitchen and living room feel like one open space. Choose two or three colors, such as warm white, pale oak, and soft sage, then repeat them across cabinets, cushions, and accessories. This creates visual flow without making the rooms feel identical.
One of the most practical small kitchen living room ideas is to repeat color rather than add more decor. Keep large surfaces light, then use darker accents in small doses. A consistent palette also makes separate furniture pieces feel more connected.
Round Dining Table
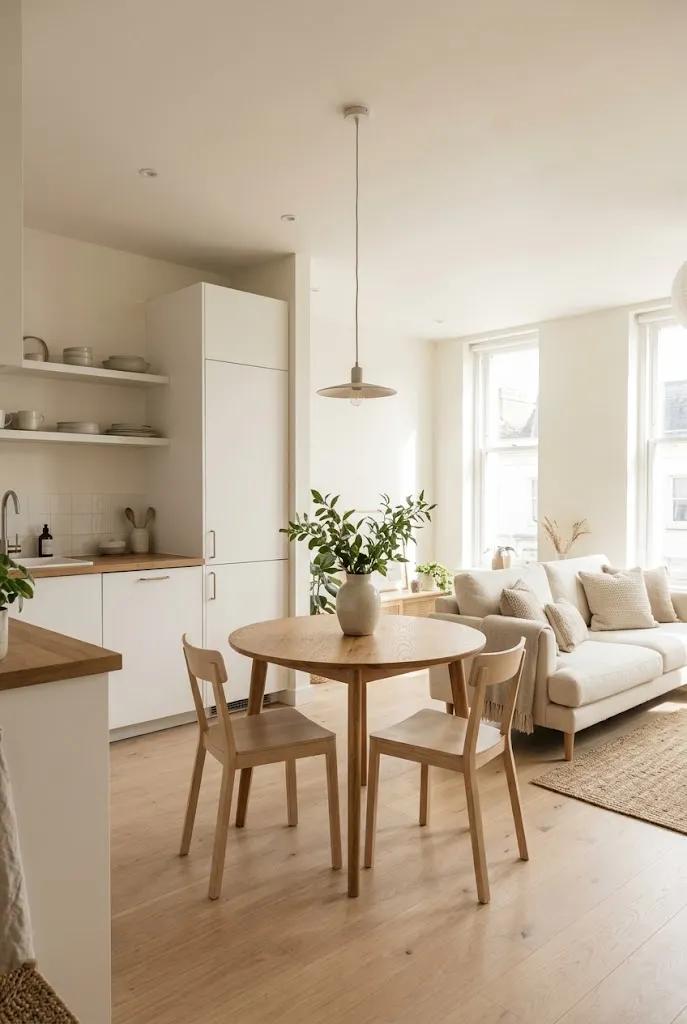
- Choose a round table for easier movement. Its curved edges can make a tight walkway feel less crowded.
- Measure the space with chairs pulled out before buying.
- Select slim chairs that tuck fully beneath the tabletop.
- Place the table between the kitchen and living area to define a dining zone.
- Keep the tabletop styling low and simple.
A small round table provides a place to eat without creating a sharp corner in the main path. Leave enough room to pull out chairs comfortably, and avoid placing it where a cabinet door or refrigerator needs to open.
Mirror Near Dining Area
Quick Tip:
Place a mirror where it reflects a window or another bright part of the room. Check the reflection from the sofa and dining chairs before securing it.
A well-placed mirror can bounce daylight deeper into a compact open-plan room. Choose a slim frame that matches nearby finishes, and hang it securely at eye level. Avoid reflecting cluttered counters, since the mirror will make that visual noise more noticeable.
Slim Prep Island
BEFORE: A small kitchen counter fills quickly with prep items, while the living room side feels separate from the cooking area.
AFTER: A slim island adds prep space and a casual perch, creating a natural link between both zones.
Measure the clearances around the island before choosing one. Keep a comfortable route to appliances and the living room, and choose a model with shelves or drawers only if they do not crowd the room. A movable cart can work well when the layout needs flexibility.
Sofa Back Console
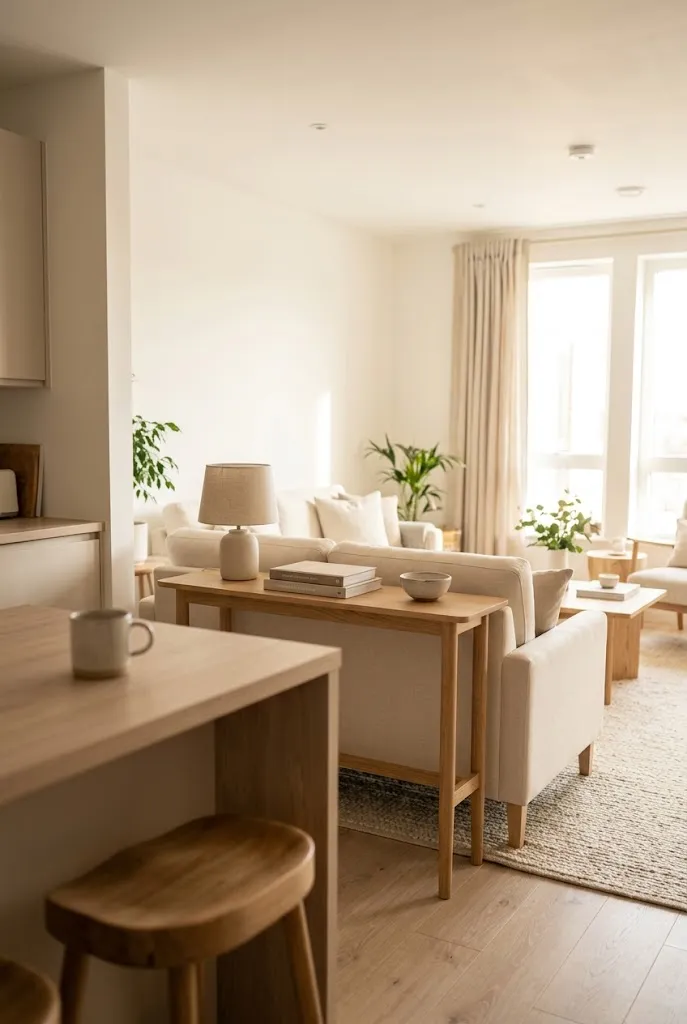
- Use the sofa to mark the living area. Position it so the back faces the kitchen.
- Measure the sofa’s length and choose a console slightly shorter.
- Keep the console shallow to protect the walkway.
- Add a lamp or tray, leaving open surface space.
A sofa-back console gives the living area a finished edge without adding a full divider. It can hold lighting and small essentials while keeping the kitchen visible. Check the passage width before styling, since a table that is too deep can make the whole room harder to navigate.
Pendant Lighting Zones
| Detail | Option A: Matching Pendants | Option B: Mixed Light Sources |
| Look | Consistent and streamlined | More layered and flexible |
| Kitchen zone | Pendant over island | Pendant or under-cabinet lights |
| Living zone | Matching ceiling fixture | Floor or table lamp |
| Best for | A cohesive ceiling plan | Rooms needing varied light levels |
Separate lighting helps define kitchen and living zones without closing off the room. Use bright task lighting where you cook, then softer lamps near the sofa. Choose bulbs with compatible color temperatures so the connected spaces still feel visually consistent.
Built-In Banquette
DO:
- Tuck a banquette into a corner. It uses wall space and keeps the main walkway open.
- Choose lift-up or drawer storage beneath the seat.
- Pair the bench with a pedestal table for easier chair access.
- Use washable cushion covers in a light, durable fabric.
DON’T:
- Build a bench that blocks cabinets or appliance doors.
- Choose a table too wide for the seating area.
- Fill the corner with oversized cushions.
A banquette can turn an awkward nook into both a dining spot and useful storage. Measure the table and bench together, including the space needed to slide in and out. In a narrow room, a wall-side bench and one movable chair may leave more room to pass.
Vertical Kitchen Storage
Best For: Small kitchens with limited counter space
Useful Areas: Inside cabinet doors, above counters, narrow wall sections
Storage: Rails, hooks, shallow shelves, magnetic strips
Result: Everyday tools stay accessible while counters remain clearer
Vertical storage makes use of wall space that often goes unused in a compact kitchen. Hang utensils or mugs near where you use them, but keep heavier items securely mounted. A shallow shelf can hold a few dishes without projecting far into the walkway.
Open Bookcase Divider
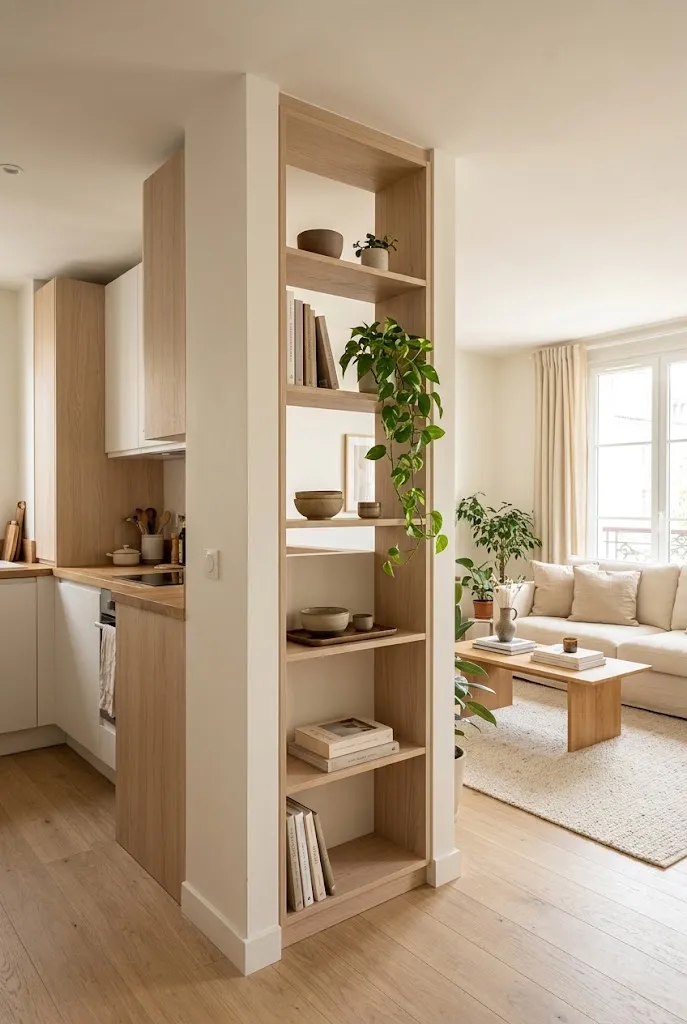
An open bookcase can mark the living area while keeping light and sightlines moving through the room. Choose a narrow unit with a stable base, and style both sides so it looks finished from either direction. Leave some shelves empty to avoid making the divider feel heavy.
Before placing it, confirm that the bookcase will not block a window, door, or main route through the space. Secure a tall unit to the wall, especially in homes with children or pets. A low bookcase can define the zones while keeping the room visually open.
Living Room Area Rug
- Anchor the living zone with a rug. Place the front legs of the sofa and chairs on it.
- Choose a low-pile style that is easy to vacuum.
- Repeat a rug color in kitchen textiles or cushions.
- Keep the rug edge clear of cabinet doors and dining chairs.
- Use a nonslip pad to prevent shifting.
A rug creates a visual boundary without blocking light or movement. In a small room, choose one large enough to connect the seating pieces rather than several small mats. A subtle pattern can hide everyday marks while keeping the overall space calm.
Reflective Backsplash
Quick Tip:
Choose glossy or lightly reflective tiles in a warm white or pale neutral. Test a sample beside the cabinets, since reflections and undertones can look different throughout the day.
A reflective backsplash can help bounce light around a small kitchen and visually connect it to the living space. Use grout that complements the tile, and keep counters relatively clear so the surface does not reflect clutter. A simple finish also stays easy to coordinate with changing decor.
Consistent Flooring
BEFORE: Different flooring in each zone can make a small connected room feel chopped into separate pieces.
AFTER: A continuous floor finish helps the eye travel from the kitchen to the living area, making the space feel more unified.
If replacing floors is not practical, use similar tones and avoid strong transitions between materials. A large rug can soften an existing boundary while still defining the seating area. CExtendable Dining Table
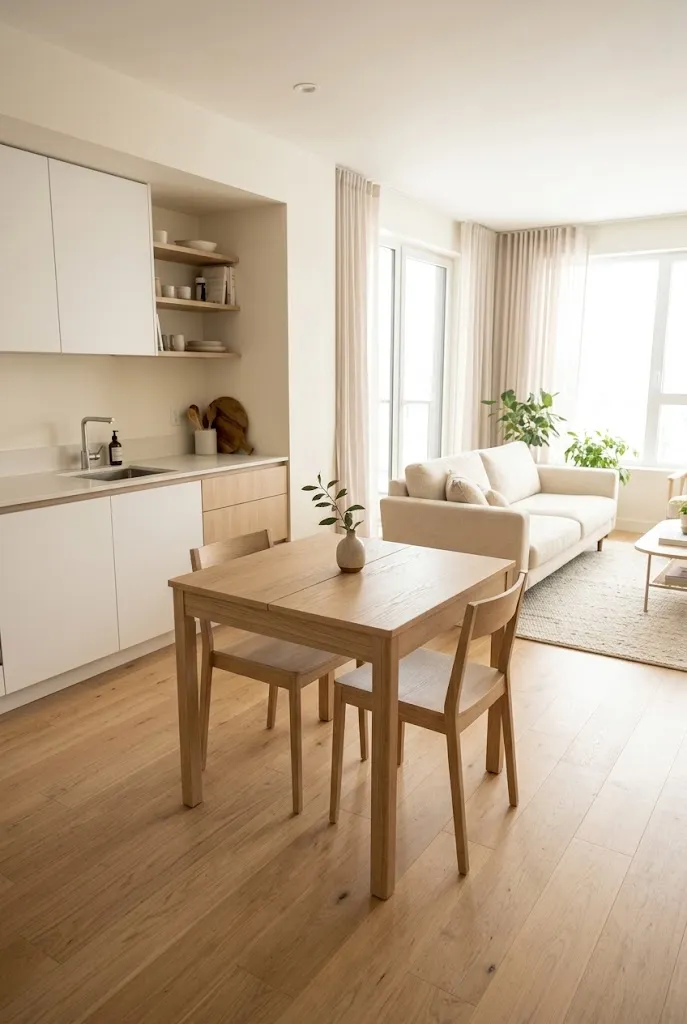
- Measure the table in both positions. Check that it fits when closed and when fully extended.
- Choose a slim profile with legs that do not obstruct chairs.
- Keep folding chairs nearby for extra guests.
- Store the table closed during the week to preserve walking space.
An extendable table gives you everyday dining space without permanently using room for a larger setup. Measure around the open table, including room to pull out chairs. This flexible piece works especially well when the kitchen and living area share one narrow floor plan.
Two-Tone Cabinets
| Detail | Option A: Light Uppers | Option B: One Cabinet Color |
| Visual effect | Keeps the upper wall bright | Creates a more uniform look |
| Contrast | Adds gentle depth below | Reduces color changes |
| Pair with | Pale counters and wood accents | Matching walls or hardware |
| Best for | A small kitchen needing openness | A calm, minimal layout |
Two-tone cabinets can add dimension without making a compact kitchen feel darker. Keep the upper cabinets light to preserve brightness, then choose a muted shade below that connects to the living room palette. Test paint samples near the window and under evening lighting before deciding.
Full-Height Curtains
DO:
- Hang the rod near the ceiling. This draws the eye upward and makes the room feel taller.
- Let panels reach the floor without pooling heavily.
- Choose a light-filtering fabric to keep daylight moving through.
- Use a simple color that connects with both zones.
DON’T:
- Hang curtains where they block kitchen cabinets or appliances.
- Choose bulky panels that crowd a narrow window.
- Cover a radiator or vent with heavy fabric.
- Use dark fabric if the room needs more daylight.
Full-height curtains create a soft vertical line and help the connected room feel taller. Measure from the rod to the floor before ordering, and account for curtain rings or clips. In a tight layout, mount the rod high and wide so the panels stack clear of the glass.
Slim Bar Cart

Best For: A small counter or unused corner
Footprint: Choose a narrow cart with locking wheels
Storage: Use two tiers for daily supplies
Result: Extra surface space that can move as needed
A slim cart can hold small appliances or pantry overflow without adding a fixed cabinet. Keep the top for items used daily and the lower tier for backups. Lock the wheels while cooking, and move the cart out of the way when you need more floor space.
Fold-Down Wall Table
A fold-down table gives you a dining surface only when you need it. Mount it securely into studs or use hardware rated for the wall and expected load. Choose a compact size that opens without blocking cabinet doors, the refrigerator, or the main route through the room.
When the table is closed, the floor stays open for everyday movement. Pair it with folding chairs that can hang on nearby hooks or fit in a closet. This setup suits narrow rooms where a permanent dining table would make the kitchen and living area feel crowded.
Clear Acrylic Stools
- Choose stools that tuck fully under the counter. This keeps the walkway open.
- Measure counter height before buying seat-height or bar-height models.
- Use clear acrylic to reduce visual weight in a small room.
- Add a slim cushion if the seat needs more comfort.
Clear stools provide extra seating without adding a solid block of color between kitchen and living room. Keep them pushed in when not in use, and check the weight rating before purchasing. Wipe them regularly, since fingerprints show more clearly on transparent surfaces.
Glass Pendant Shades
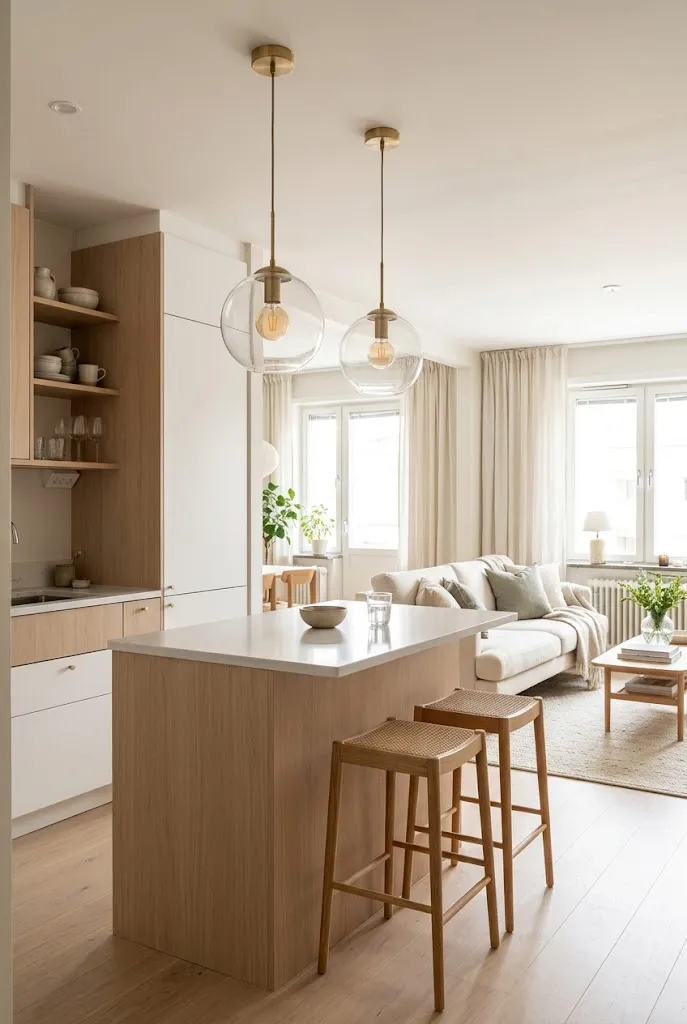
Quick Tip:
Choose clear shades with compact profiles so they do not interrupt views across the room. Hang them high enough to keep sightlines open while still lighting the work surface.
Glass pendants define the kitchen zone without adding a heavy visual barrier. Use a pair over a short island or one centered fixture above a small table. Keep the finish consistent with nearby hardware, and select bulbs that provide enough task light for cooking.
Low-Back Sofa
BEFORE: A tall sofa back can make a small connected room feel divided and block views toward the kitchen.
AFTER: A low-profile sofa preserves sightlines while still defining the living zone and creating a comfortable place to relax.
Measure the sofa height and the distance between seating and kitchen before rearranging furniture. Keep enough space behind the sofa for walking, especially if it sits near the island. A low console can add a finished edge without raising the visual boundary.
Nesting Coffee Tables
- Choose tables that tuck together. This saves floor space when the smaller surface is not needed.
- Pick a round or oval shape for easier movement around the sofa.
- Place the largest table within comfortable reach of the seats.
- Pull out the smaller table when serving snacks or hosting guests.
Nesting tables give you flexible surface space without permanently filling the center of a small room. Use one as the everyday coffee table and bring out the second only when needed. Rounded edges also make it easier to move between the living area and kitchen.
Glass-Front Cabinets
| Detail | Option A: Glass-Front Cabinets | Option B: Solid Cabinet Doors |
| Visual effect | Adds depth and openness | Creates a uniform wall |
| Storage display | Dishes remain visible | Items stay hidden |
| Styling effort | Needs tidy shelves | Easier to keep visually simple |
| Best for | Favorite, coordinated pieces | Mixed or everyday storage |
Glass-front cabinets can make the kitchen side feel less solid and help the connected room appear more open. Display matching dishes or a few clear jars, and keep less attractive supplies behind solid doors. If the shelves become cluttered, use simple baskets to group smaller items.
Conclusion
A brighter open-plan room starts with choices that support everyday movement and comfort. Try a light, connected palette, make use of vertical storage, or choose furniture that leaves more room to pass. Even one change can help the kitchen and living area feel more cohesive. Save this guide on Pinterest so you can revisit the small kitchen living room ideas as you plan. Test the layout before buying new furniture, and share the article with someone working with a compact home. Build around the way you live, and create a space that feels open, welcoming, and easy to use. If a corner is free, these coffee station ideas turn it into a cozy coffee corner without stealing prep space.
For another take on making a compact space work harder, check out these guys’ dorm decorating ideas that balance style with everyday function.
3 Comments